Welcome
Home Sweet Home
 View Photos
 Watch Film
 360° VTour
 Open House





House Crowborough
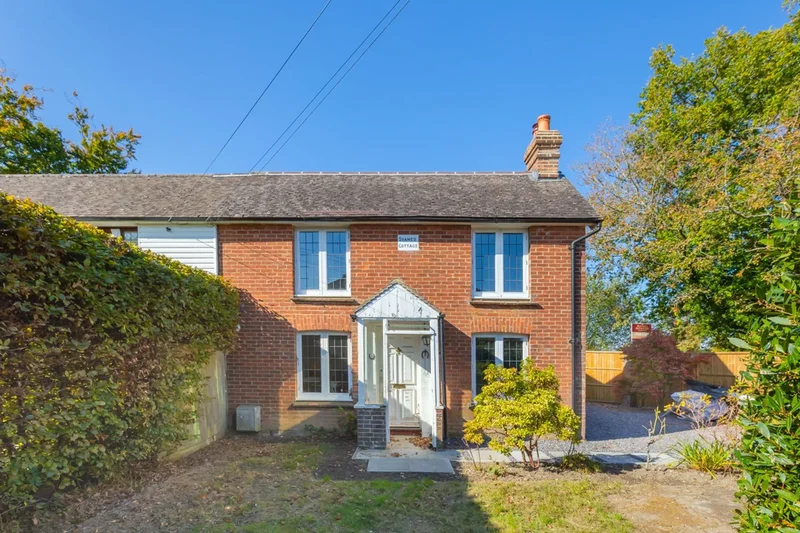
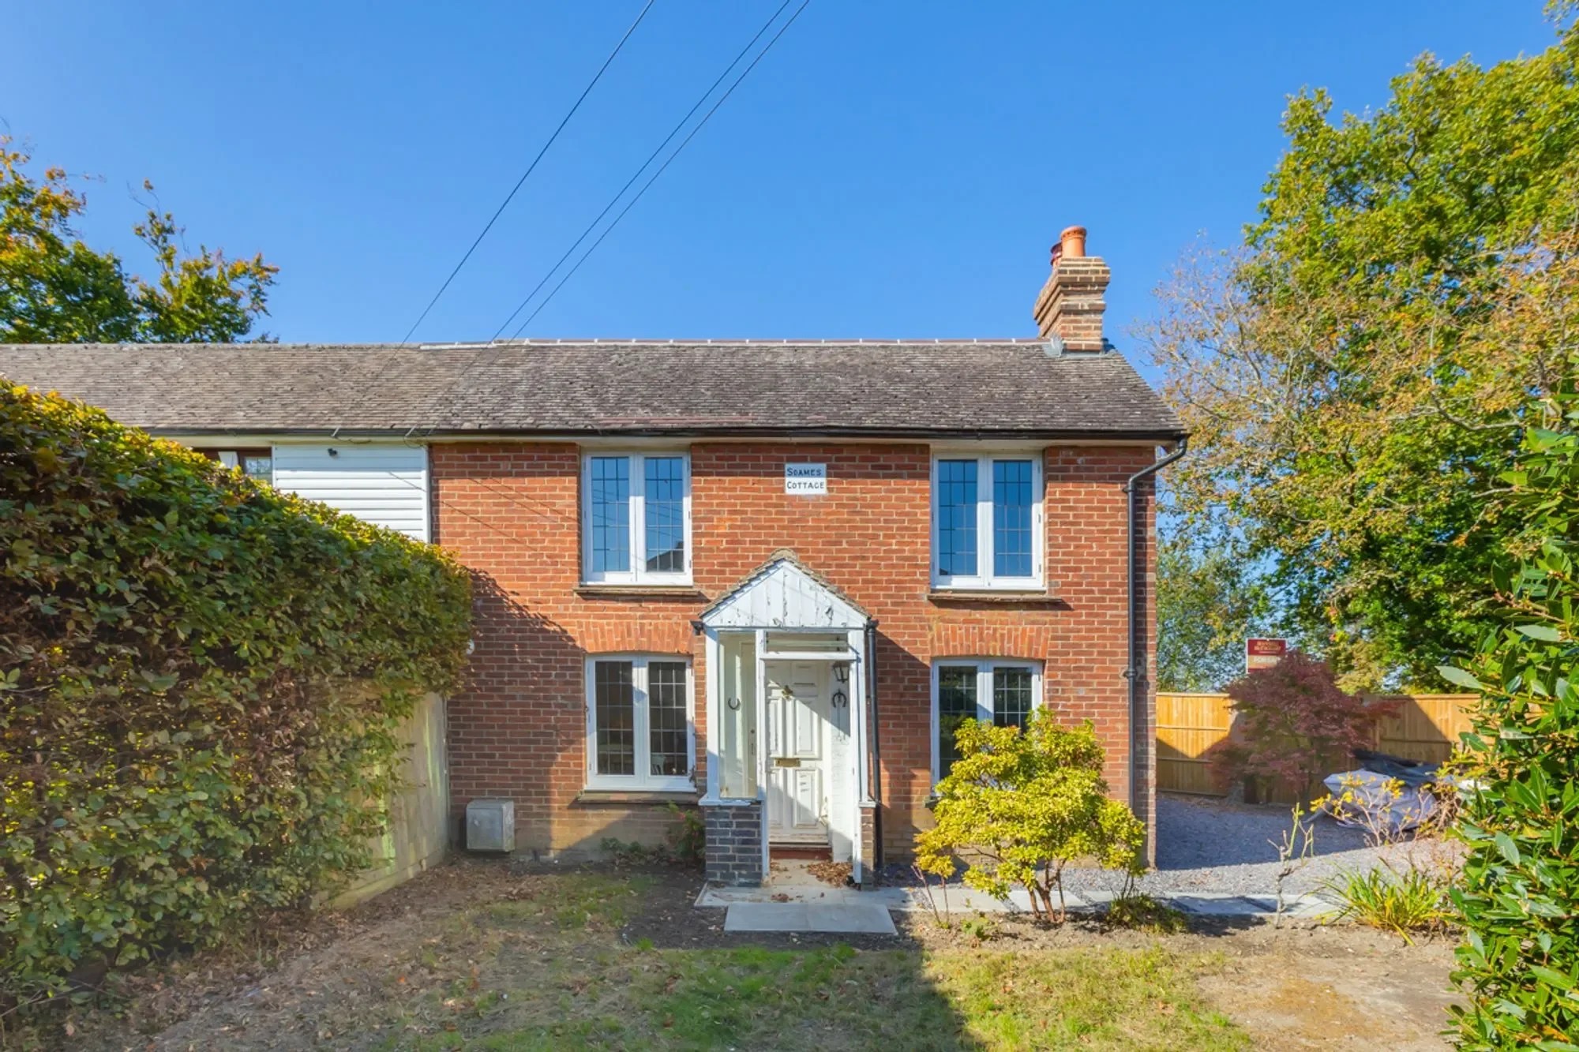
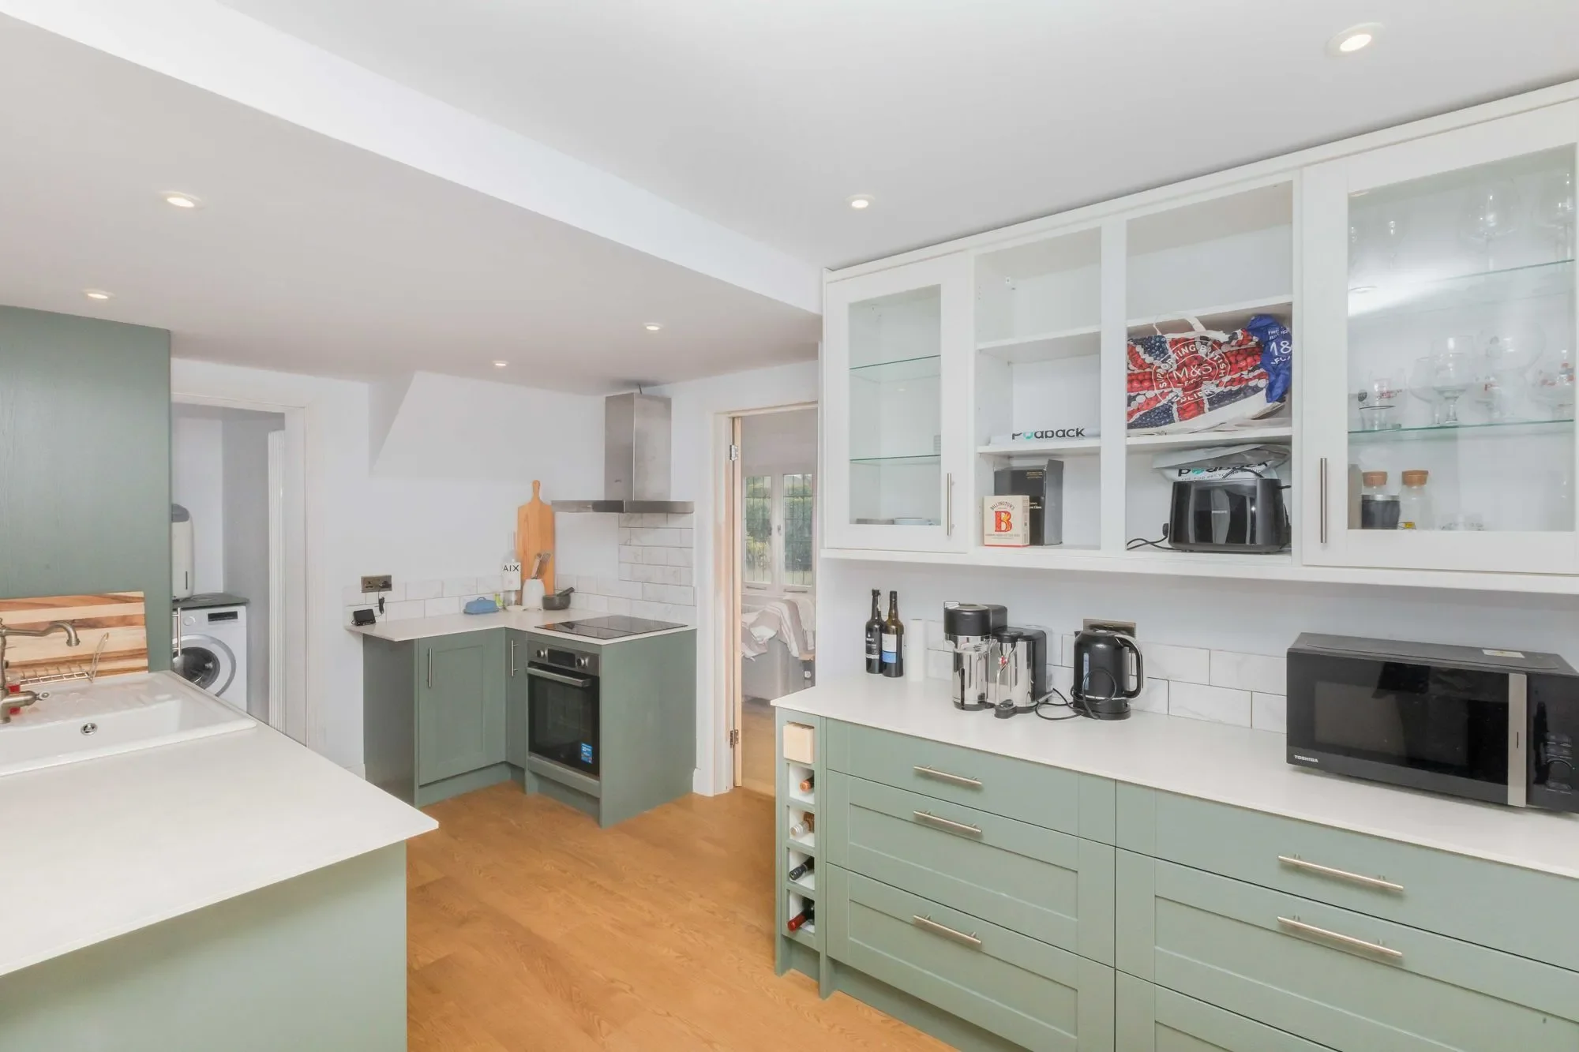
A beautifully positioned and greatly improved three bedroom semi-detached period home with generous size gardens located in a peaceful tucked away location within a ‘stone’s throw’ of both primary and secondary schools, a general store/post office and Beacon Academy. This pretty Victorian home has been updated and modernised throughout to include a brand new refitted kitchen/breakfast room with built-in halogen hob, oven dishwasher, fridge and freezer, a refitted shower room with large walk-in shower, new radiators/central heating system, replastered throughout and new wiring system. The gardens have been landscaped with a paved and shingle stone patio immediately adjoining the rear and side of the property beyond which is an area of level lawn flanked by extensively stocked shrub beds and fully enclosed by thick natural hedging and high level brickwork, the whole offering a good degree of seclusion. The spacious and well planned accommodation comprises in brief on the ground floor, an entrance porch, a fine open plan lounge/dining room with open fireplace and built-in storage cupboards, a fine kitchen/breakfast room with integrated appliances and a useful separate utility room. From the lounge/dining room a staircase rises to the first floor landing, three generous size bedrooms all with ornate Victorian style radiators and recessed spotlighting and a fine refitted shower room with large walk-in shower. Outside, there is a private driveway which provides parking for up to three vehicles with a gate giving access to an area of front garden and the rear of the property. EPC Band D. Council Tax Band D.
The accommodation and approximate room measurements comprise:
ENTRANCE PORCH: front door into lounge/dining room.
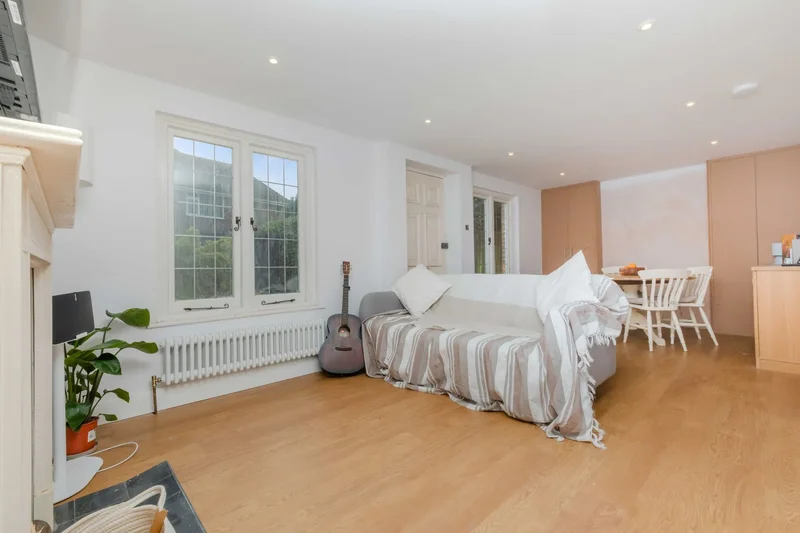
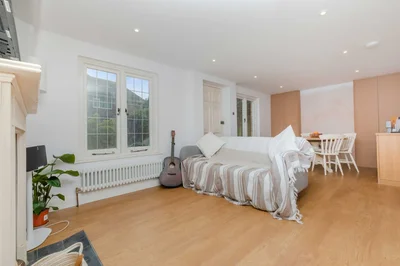
LOUNGE/DINING ROOM: 22’2 x 13’9 a fine open plan room, leaded light windows overlooking the front of the property, handsome open fireplace with tiled inserts, decorative surround, oak flooring, staircase rising to the first floor, radiators, recessed spotlighting, twin built-in storage cupboard, one housing replaced gas fired boiler (replaced 2024).
KITCHEN/DINING ROOM: 15’1 x 8’5 beautifully refitted with a range of shaker style units with chrome door furniture and comprising single bowl single drainer ceramic sink unit with mixer tap, cupboards and concealed dishwasher beneath. Adjoining work surfaces, inset four ring induction hob with Smeg stainless steel extractor canopy over and matching stainless steel double oven beneath, further range of units to eye and base level, twin glazed display units, tiled surrounds, UPVC double glazed windows overlooking the front of the property, integrated tall standing fridge and freezer, oak flooring, recessed spotlighting.
UTILITY ROOM: 8’7 x 5’9 refitted with a range of units to eye and base level, space and plumbing for domestic appliances, rear door with glazed insert opening to the drive and garden, tall radiator, oak flooring, recessed spotlighting.
From the lounge/dining room, a staircase rises to the FIRST FLOOR LANDING: hatch giving access to loft space, recessed spotlighting.
BEDROOM 1: 11’4 x 10’ leaded light double glazed window overlooking the front of the property with fine views across the gardens, radiator, recessed spotlighting.
BEDROOM 2: 10’8 x 10’ leaded light double glazed window overlooking the front of the property with fine views across the gardens, radiator, recessed spotlighting.
BEDROOM 3: 9’ x 5’8 double window overlooking the rear of the property enjoying a fine open outlook across the playing fields opposite, radiator, recessed spotlighting.
SHOWER ROOM: 5’0 x 4’7 beautifully refitted with a modern white suite and comprising walk-in double width shower with wall mounted shower unit, low level WC, washbasin, opaque UPVC double glazed window to rear, radiator, part tiled walls, tiled flooring, recessed spotlighting.
OUTSIDE
REAR GARDEN
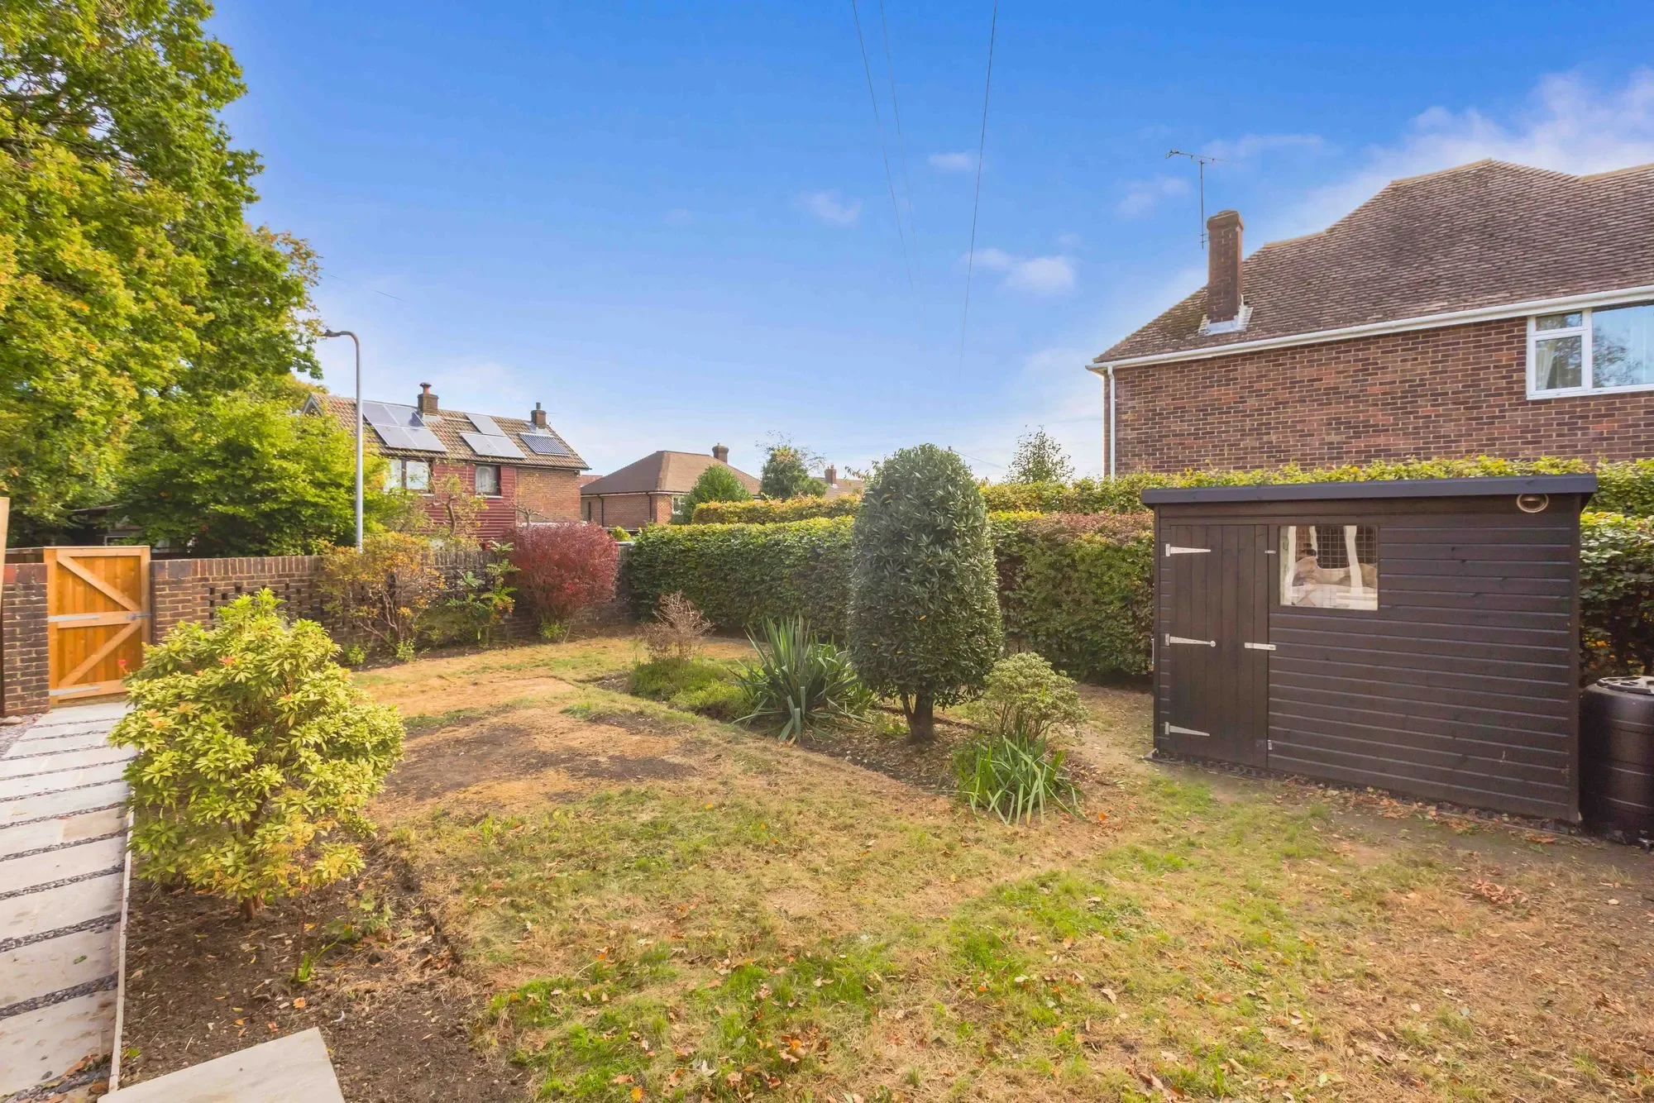
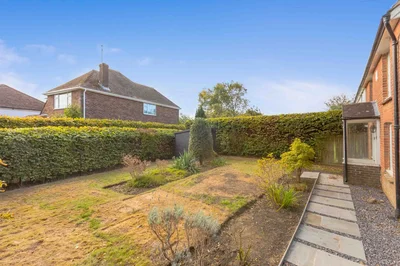
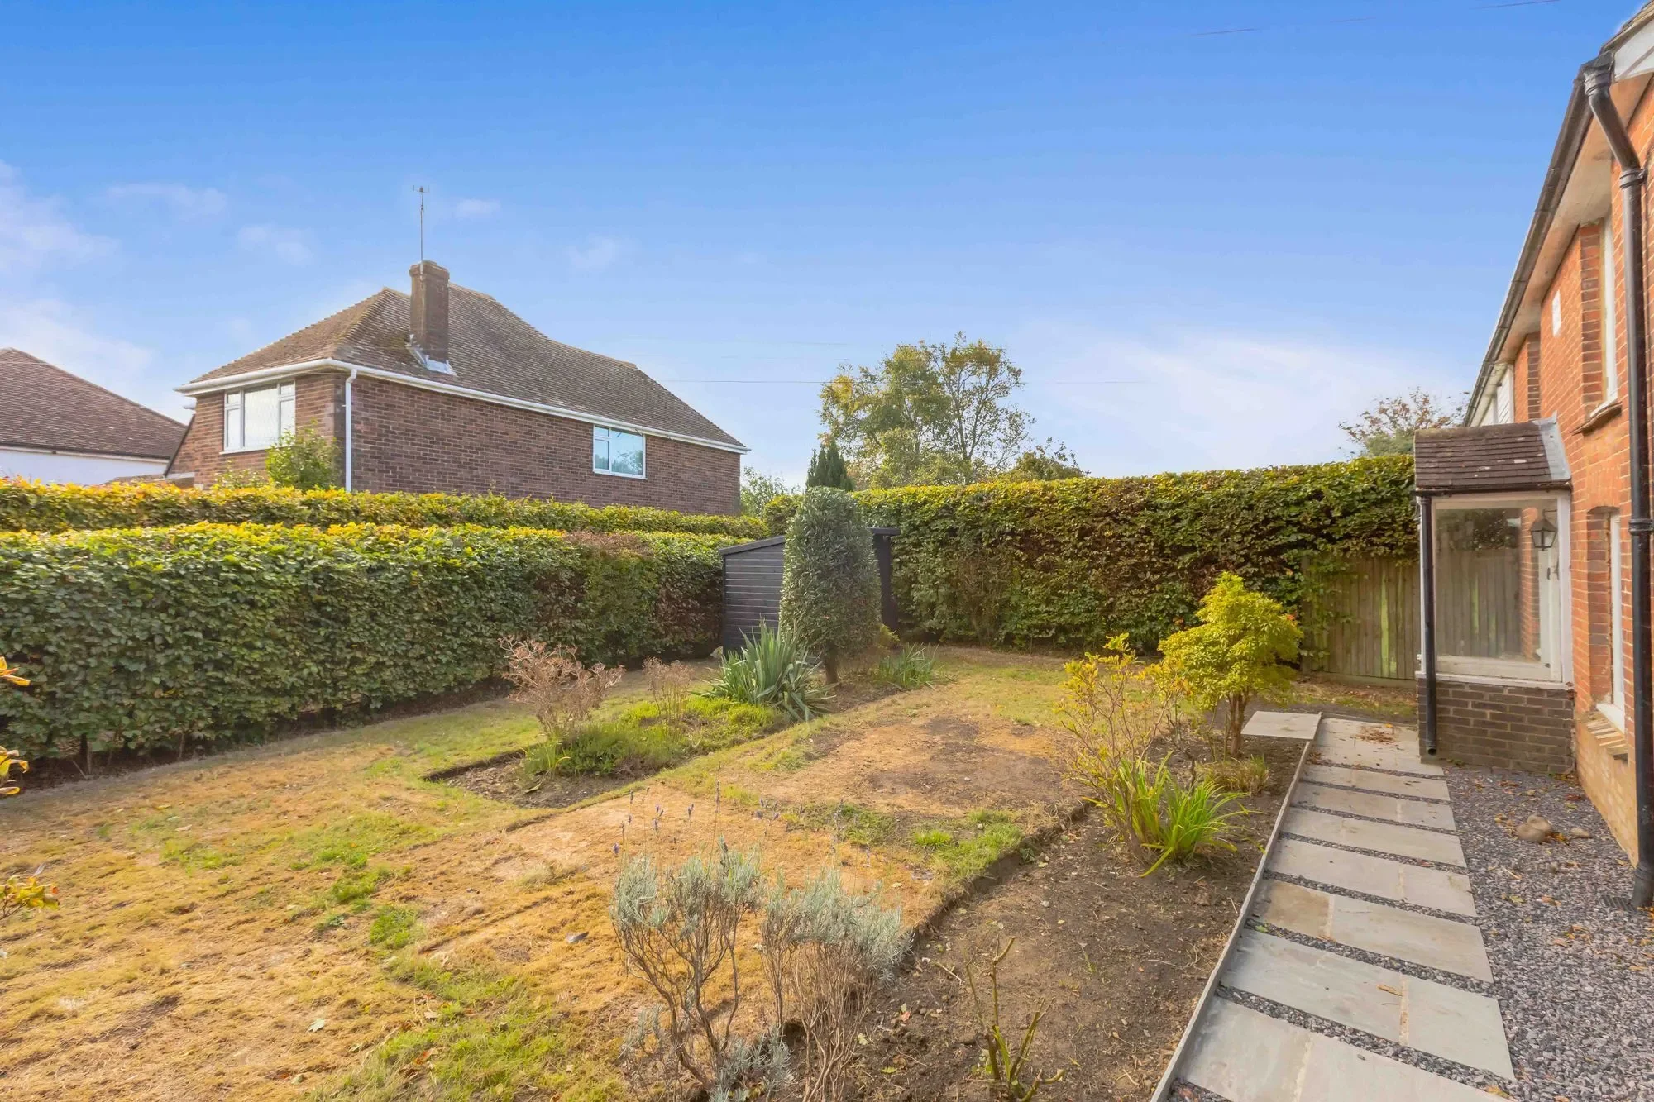
The gardens have been beautifully landscaped with a flagstone and gravel patio immediately adjoining the rear and side of the property beyond which are areas of level lawn flanked by extensively stocked flower and shrub beds and enclosed by thick natural hedging and high level brickwork. To the far corner there is a useful timber shed.
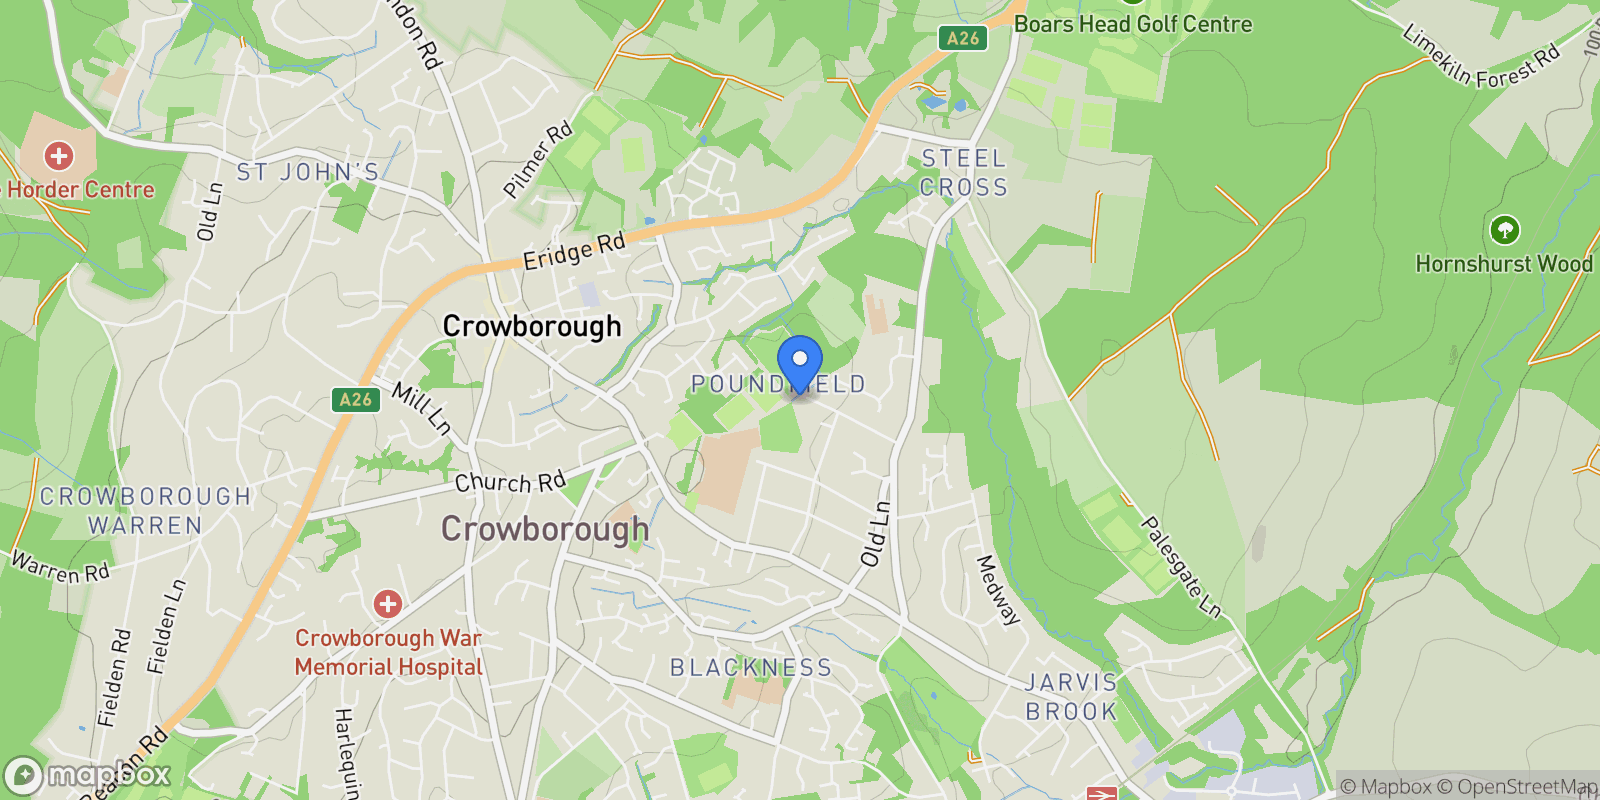
To the front of the property there is a further paved and gravel patio enclosed by close board fencing beyond which is the PRIVATE DRIVEWAY providing off street parking for up to three vehicles. Adjacent path (Poundfield footpath) provides direct access to Beacon Academy and continues towards Beacon Fields and rolling countryside.
Property

Frequently Asked Questions
Common questions about this property
Book an Appointment
Get in touch with our team
More Listings
Explore more properties
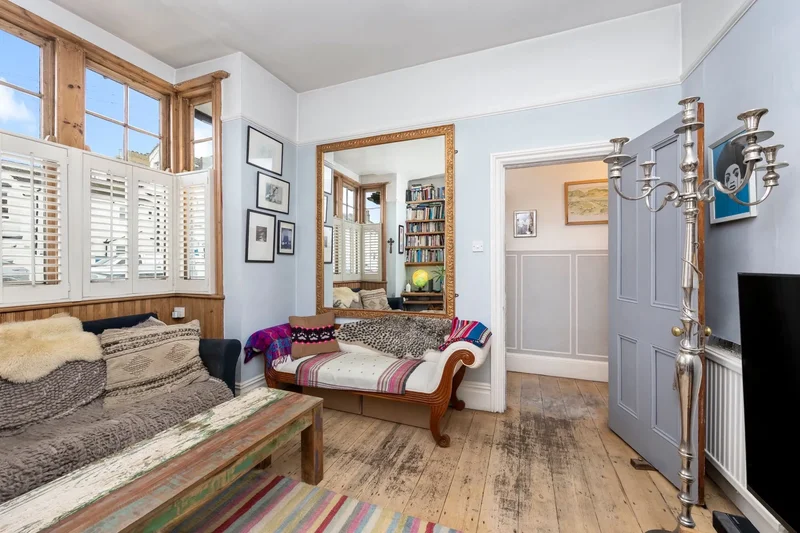
17 Seaford Road, Hove, BN3 4EG, Brighton and Hove, England, United Kingdom.
Brighton and Hove, England
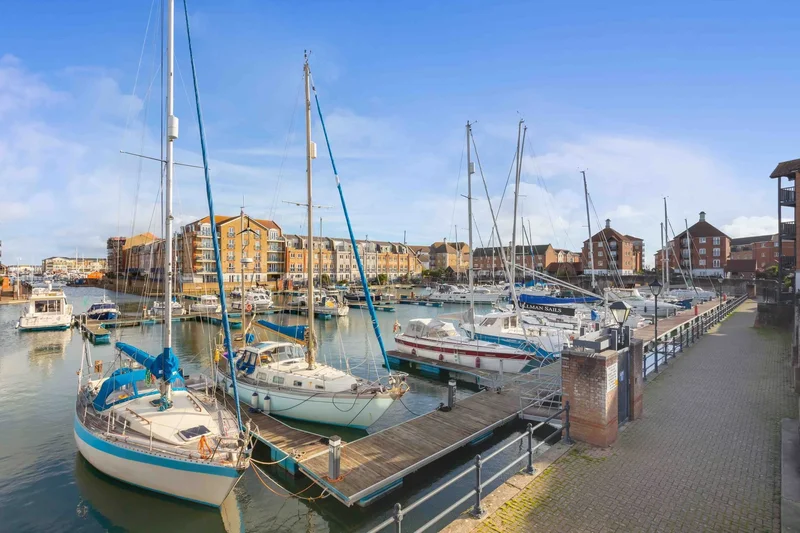
21 Windward Quay, Eastbourne, BN23 5UE, Eastbourne, England, United Kingdom.
Eastbourne, England
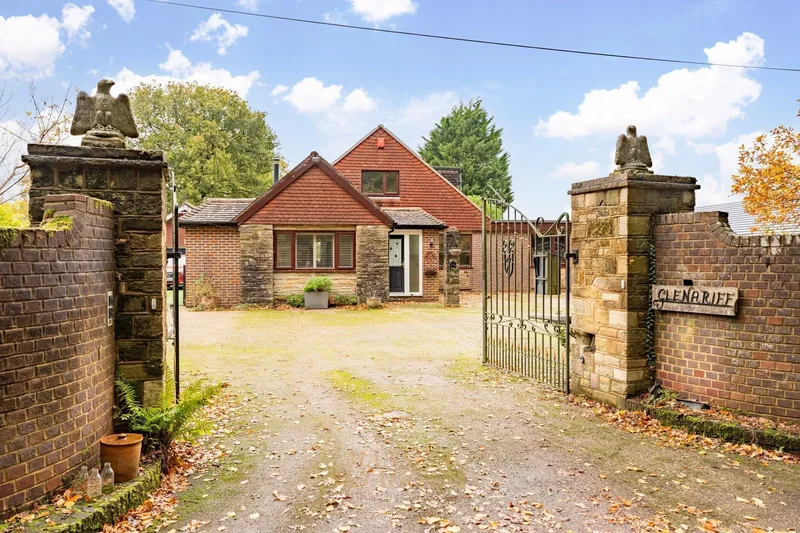
Glenariff Burleigh Lane, Crawley Down, Crawley, RH10 4LF, Crawley Down, England, United Kingdom.
Crawley Down, England
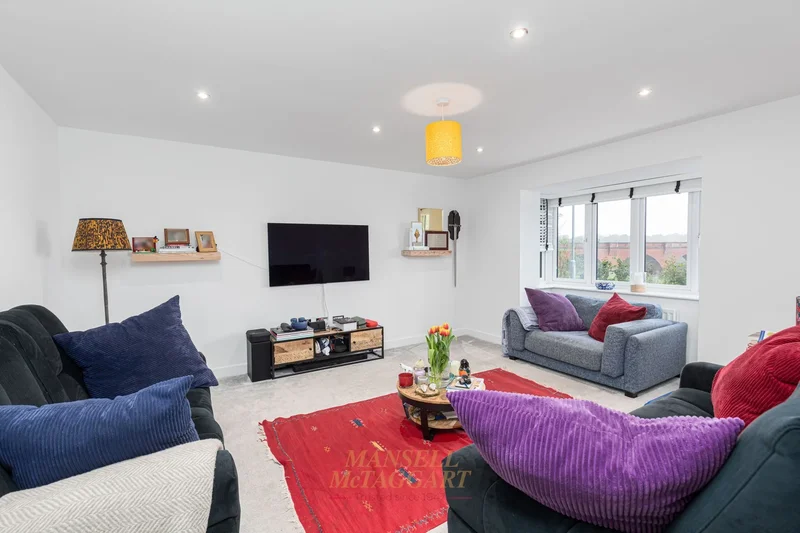
7 The Rushets, East Grinstead, RH19 4TW, East Grinstead, England, United Kingdom.
East Grinstead, England
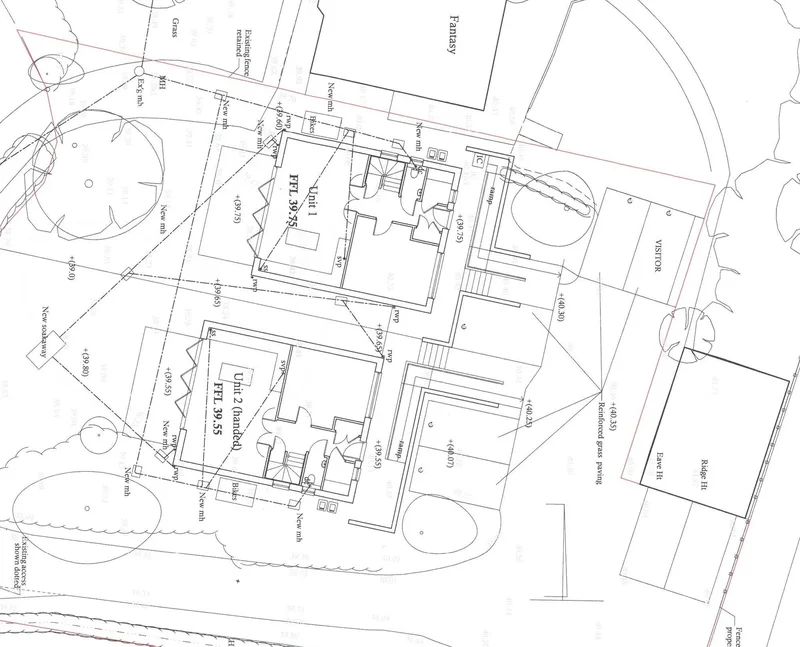
Two New Houses, Kilnwood Lane, South Chailey, BN8 4AU, South Chailey, England, United Kingdom.
South Chailey, England

46 Heydon Way, Broadbridge Heath, Horsham, RH12 3GN, Horsham, England, United Kingdom.
Horsham, England

10 North Gardens, Brighton, BN1 3LB, Brighton and Hove, England, United Kingdom.
Brighton and Hove, England

12 Wykeham Terrace, Brighton, BN1 3FF, Brighton and Hove, England, United Kingdom.
Brighton and Hove, England

54 Bridge Farm Road, Uckfield, TN22 5HQ, Uckfield, England, United Kingdom.
Uckfield, England

Stone House Barn, Crowborough, TN6 2UQ, Rotherfield, England, United Kingdom.
Rotherfield, England

21, Poplar Walk, Orchard Park, Plaistow Road, Kirdford, RH14 0JE, Kirdford, United Kingdom.
Kirdford, Kirdford
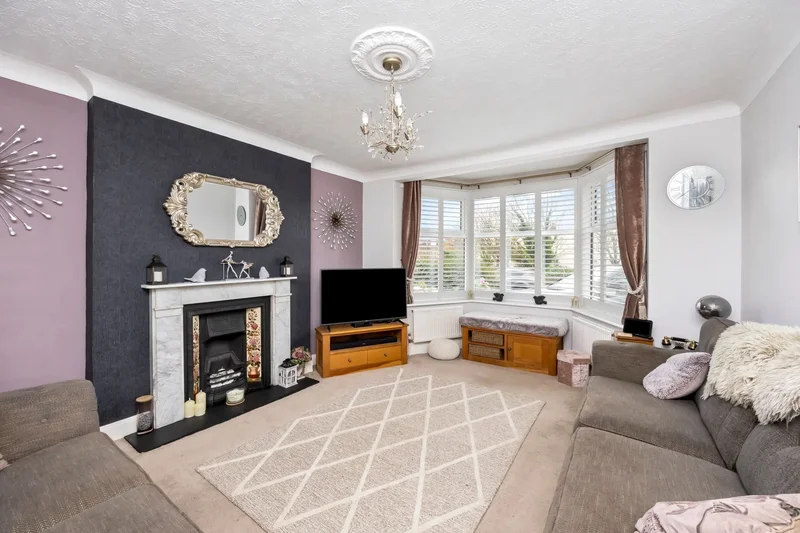
113 Old Shoreham Road, Hove, BN3 7AQ, Brighton and Hove, England, United Kingdom.
Brighton and Hove, England
Loading listings...